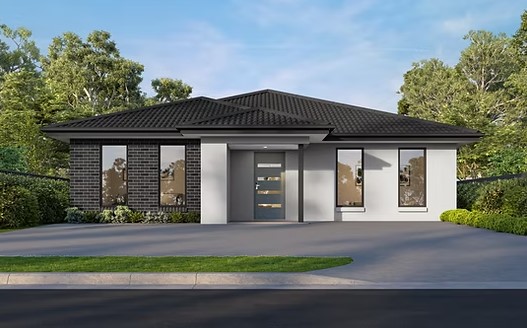
The demand for affordable and flexible housing has increased interest in shared accommodation, making rooming houses an attractive option for property developers and investors. These properties provide private bedrooms alongside shared kitchens, bathrooms, laundries and communal living areas, creating practical housing solutions for students, working professionals and individuals seeking convenient rental arrangements.
Successful rooming house construction requires careful planning, thoughtful design and quality workmanship. From selecting a suitable site to completing the final building inspections, every stage plays an important role in creating a comfortable, functional and durable property. By focusing on efficient space utilisation, resident privacy, safety and long-term maintenance, developers can create accommodation that meets modern housing expectations while supporting their investment objectives.
Understanding the Rooming House Construction Process
Rooming house development involves more than converting a residential property into multiple rental rooms. It requires a comprehensive approach to architectural design, structural planning, building regulations and construction management.
The process typically begins with a site assessment to evaluate land dimensions, access, existing structures, drainage and available utility connections. Understanding these factors helps establish the property’s development potential and identify possible construction challenges.
We prioritise careful project planning to ensure that the proposed design accommodates the intended number of residents while making effective use of the available space. Early coordination between architects, engineers, builders and relevant professionals helps establish a clear construction strategy and realistic project schedule.
Designing Functional and Comfortable Living Spaces
Efficient Space Planning
An effective rooming house design balances private accommodation with shared facilities. Bedrooms should provide sufficient space for essential furniture, storage and everyday activities, while communal areas need to accommodate residents comfortably.
We focus on practical floor plans that minimise wasted space, provide convenient circulation and create a natural separation between private and shared areas. Thoughtful room positioning can also improve access to natural light, ventilation and essential amenities.
Modern Bedrooms and Shared Facilities
Comfortable bedrooms are essential for a positive residential experience. Appropriate lighting, ventilation, acoustic insulation and practical storage solutions can help residents enjoy privacy and convenience.
Shared kitchens, bathrooms and laundry areas should be designed according to the property’s intended occupancy. Durable countertops, easy-to-clean surfaces, reliable plumbing fixtures and appropriately positioned appliances can improve functionality while simplifying ongoing maintenance.
Communal living areas also contribute to the overall appeal of a rooming house. Well-planned spaces provide opportunities for residents to relax, dine and interact without compromising their personal privacy.
Importance of Quality Materials and Construction
Material selection directly influences the durability, appearance and maintenance requirements of a rooming house. Since shared accommodation generally experiences frequent use, construction materials and fixtures should be selected with longevity and practicality in mind.
We emphasise durable flooring, moisture-resistant bathroom finishes, robust kitchen fittings and reliable electrical and plumbing installations. Proper waterproofing, insulation and ventilation are particularly important for maintaining building performance and preventing avoidable maintenance problems.
Energy-efficient lighting, suitable heating and cooling systems, and effective thermal insulation can further improve indoor comfort. Incorporating these features during construction may also help property owners manage operating expenses over time.
Building Regulations and Safety Considerations
Compliance is a fundamental part of any rooming house development. Applicable planning controls, building regulations, occupancy requirements and approval processes depend on the property’s location, classification, design and intended use.
Important considerations may include fire safety systems, emergency exits, smoke alarms, ventilation, sanitary facilities, accessibility and minimum bedroom dimensions. Appropriate provisions for shared kitchens and bathrooms are also necessary to support safe and functional accommodation.
We recommend addressing regulatory requirements during the initial design stage rather than waiting until construction is underway. Working with qualified architects, building surveyors, engineers and relevant authorities can help property owners understand their obligations and prepare the necessary documentation.
Where applicable, rooming house registration, rental regulations and local council requirements should also be investigated before the property begins operating.
Managing Costs and Construction Timelines
A well-organised construction project begins with a realistic budget and clearly defined project requirements. Costs can vary according to land conditions, building size, architectural complexity, material specifications, labour, permits and service connections.
We encourage property developers to consider both initial construction expenses and long-term operating costs when making design decisions. Investing in durable finishes, efficient building systems and practical layouts may help reduce future maintenance demands.
Effective project management is equally important. Coordinating trades, monitoring construction progress, managing material deliveries and addressing unexpected issues promptly can help maintain project schedules and minimise unnecessary expenditure.
Regular communication between the client and construction team also supports transparency throughout the development process.
Benefits of Professional Rooming House Construction
Professional construction services can help property owners coordinate the various technical and practical aspects of shared accommodation development. Experienced teams understand the importance of integrating architectural design, structural requirements, building services and construction quality into a cohesive project.
A professionally planned rooming house can provide comfortable private spaces, convenient shared facilities and efficient layouts. These features may improve the property’s appeal to prospective residents while supporting practical property management.
For investors, careful planning can also help evaluate potential rental income, occupancy assumptions, maintenance expenses and long-term property value. Actual investment performance, however, depends on market conditions, operating costs and applicable regulations.
Conclusion
Rooming house development requires a thoughtful combination of functional design, quality materials, regulatory compliance and effective construction management. From initial site assessments to final inspections, every stage contributes to creating safe, comfortable and durable shared accommodation.
We believe successful projects begin with clear objectives, careful planning and attention to residents’ everyday needs. By prioritising efficient layouts, reliable building systems, appropriate safety provisions and long-term maintenance, property developers can create modern rooming houses that serve residents effectively while supporting sustainable property investment goals.
Rate this business
Have you heard of this business? Do you like it? How do you like it?
Check out if it is in the list of Top Rated Small Businesses